Hospitality
Savu Bathhouse
Burlington, VT
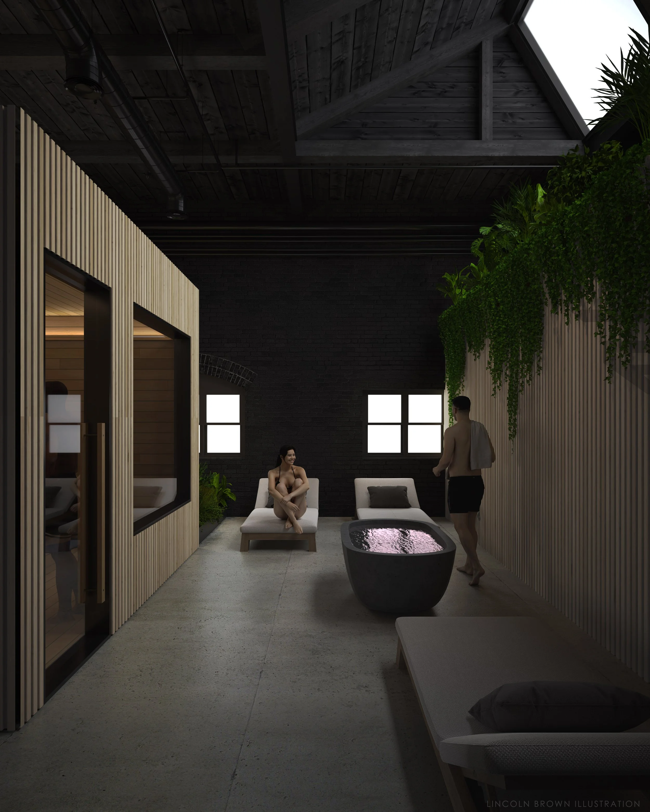
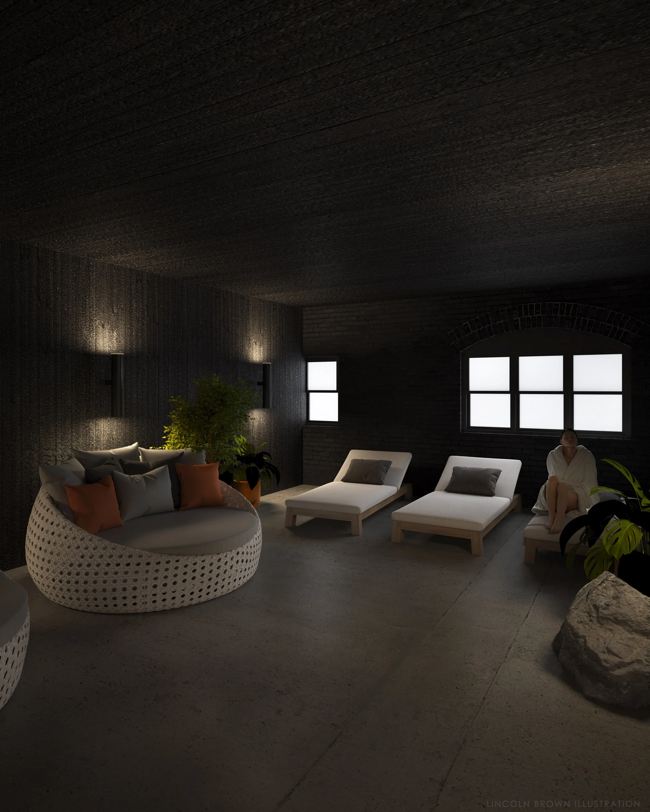
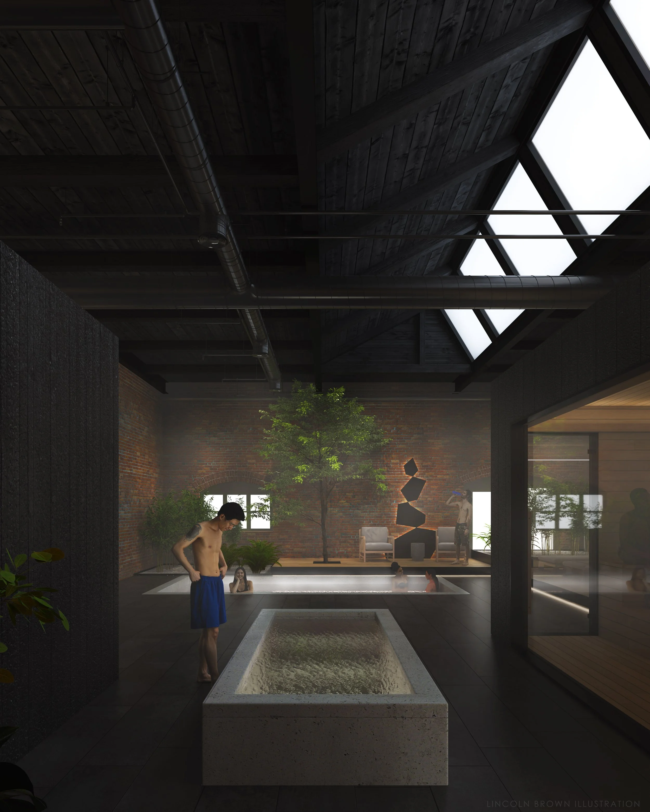
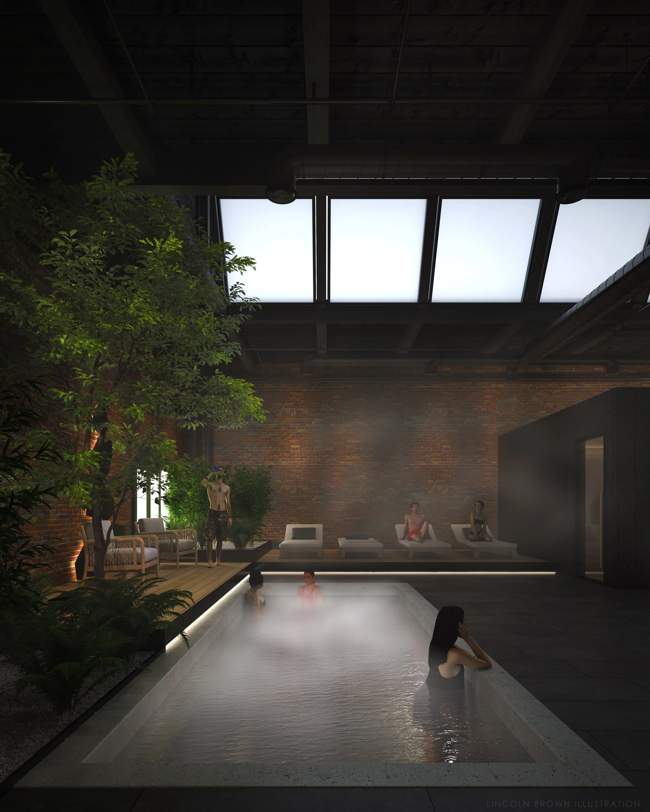
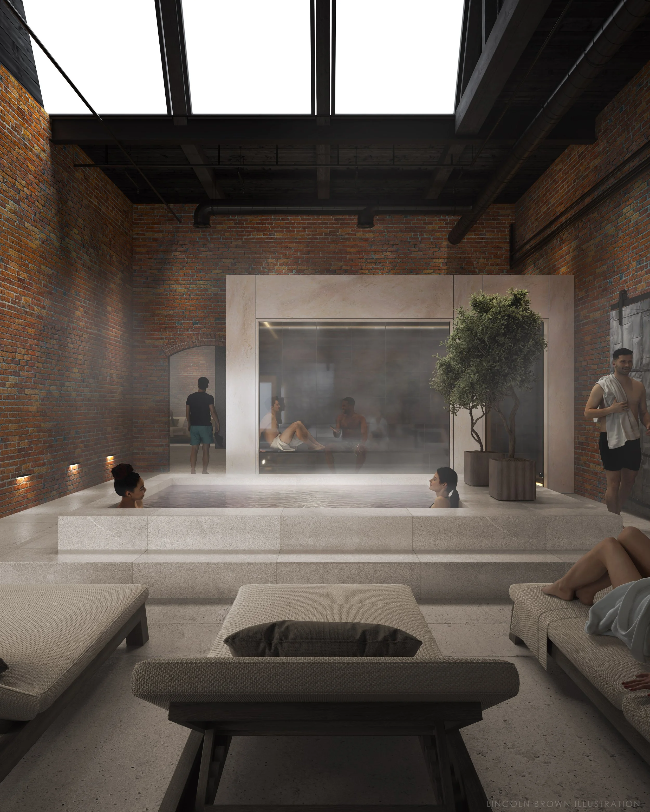
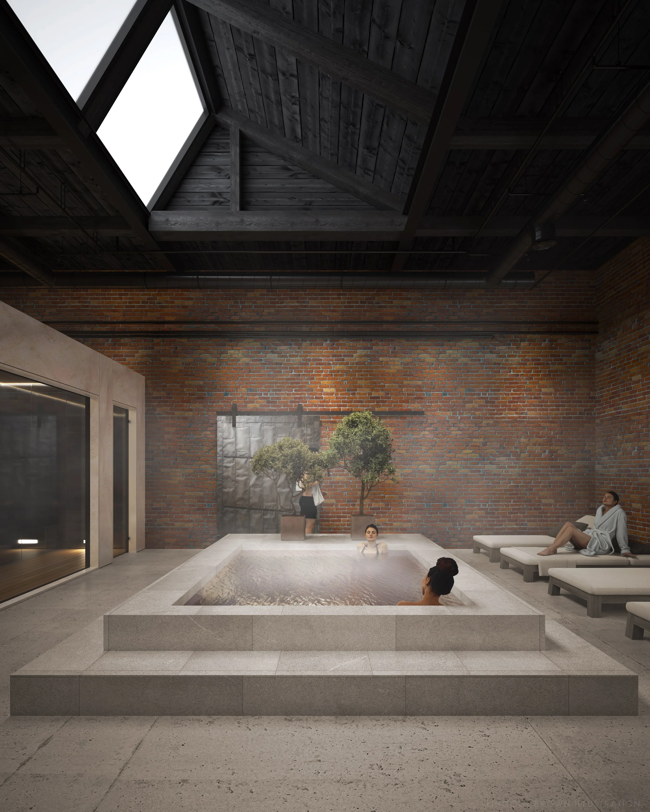
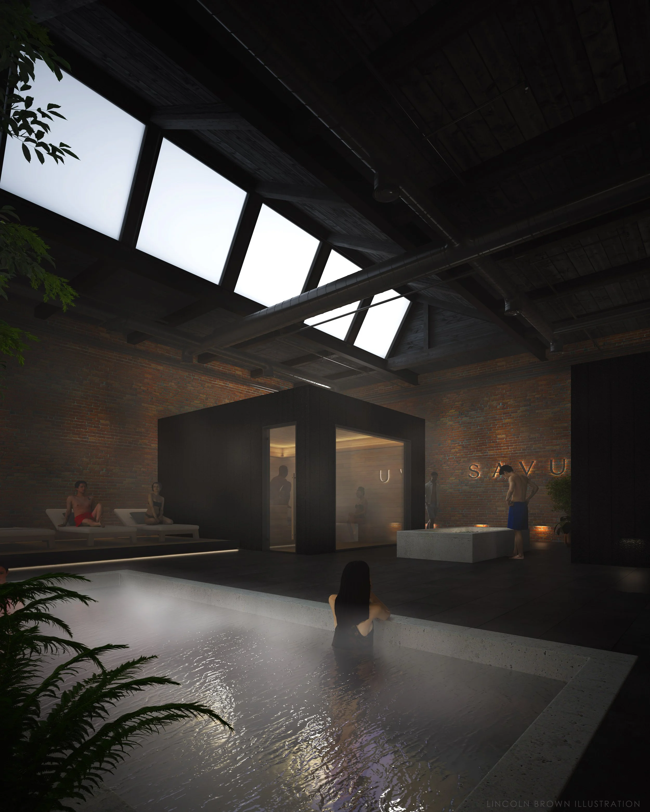
Savu, a local sauna company, approached WLA based on previous bathhouse experience to work with them on designing a new bathhouse in Burlington, VT. The unique space they found as their flagship has many architectural features that add character to the design. Architecture and ritual converge within the historic brick industrial building with sawtooth skylights and arched brick openings.
The design intent was to create a transition of space from the lobby into the bathhouse using light, shadow, compression, and expansion for an immersive and restorative experience. Finishes are muted earth tones and materials are highlighted by specialty lighting and filtered daylight.
The bathhouse support spaces include a lobby with retail space, locker and shower rooms, and back of house facilities. Within the thermal core of the bathhouse are hot pools, cold plunges, two saunas, a steam room, and napping/relaxation room. The intent was to create a primal bathhouse environment where guests lose sense of time as they immerse themselves within the experience.