Hospitality
Sun & Ski Inn and Suites
Stowe, VT
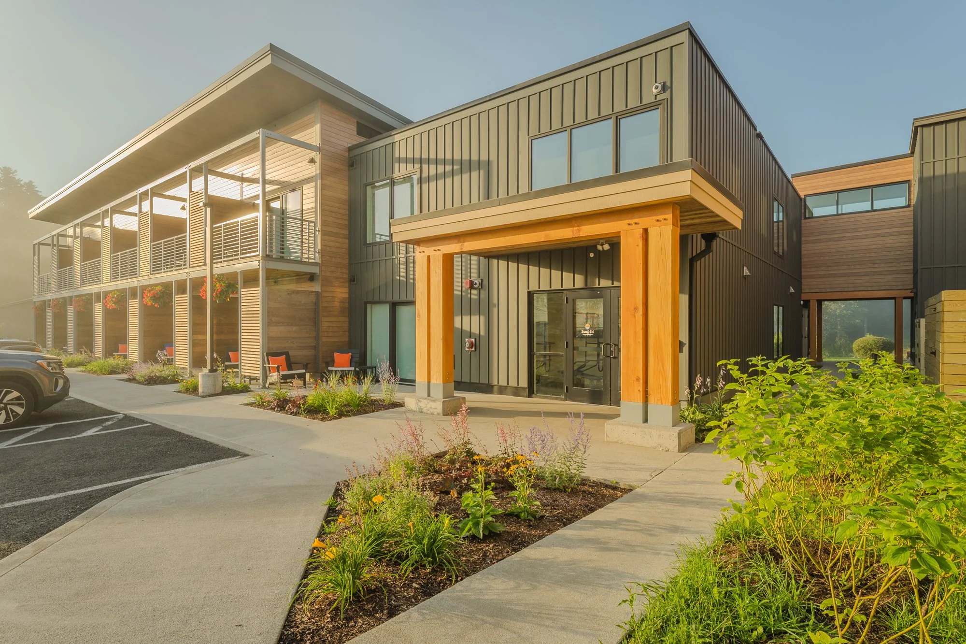
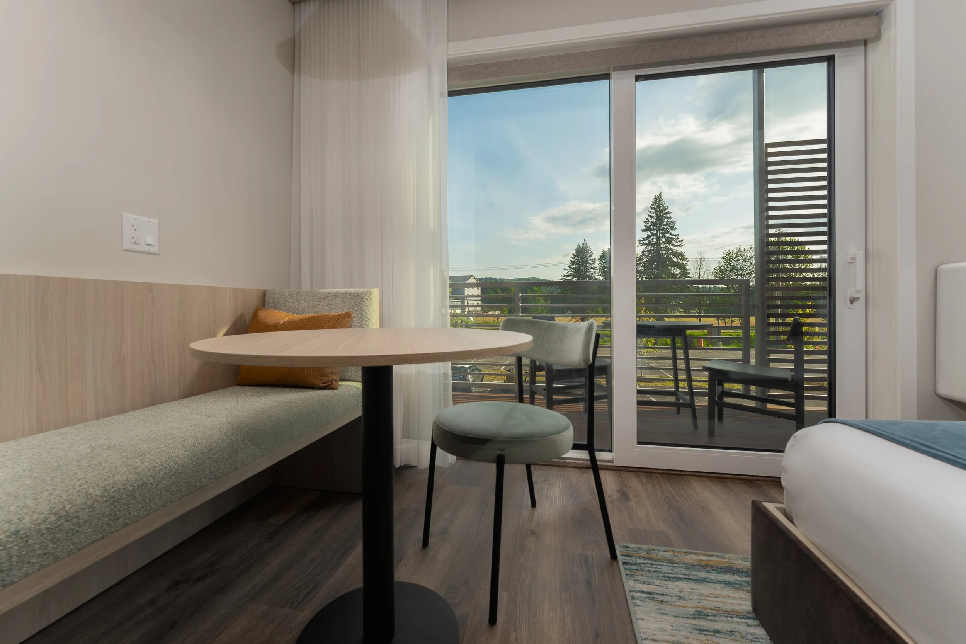
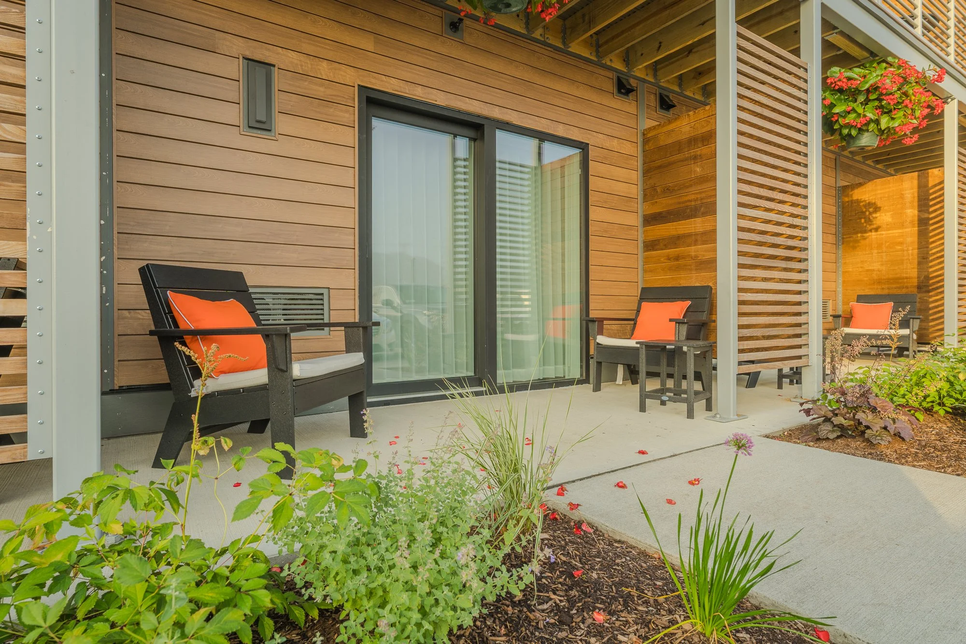
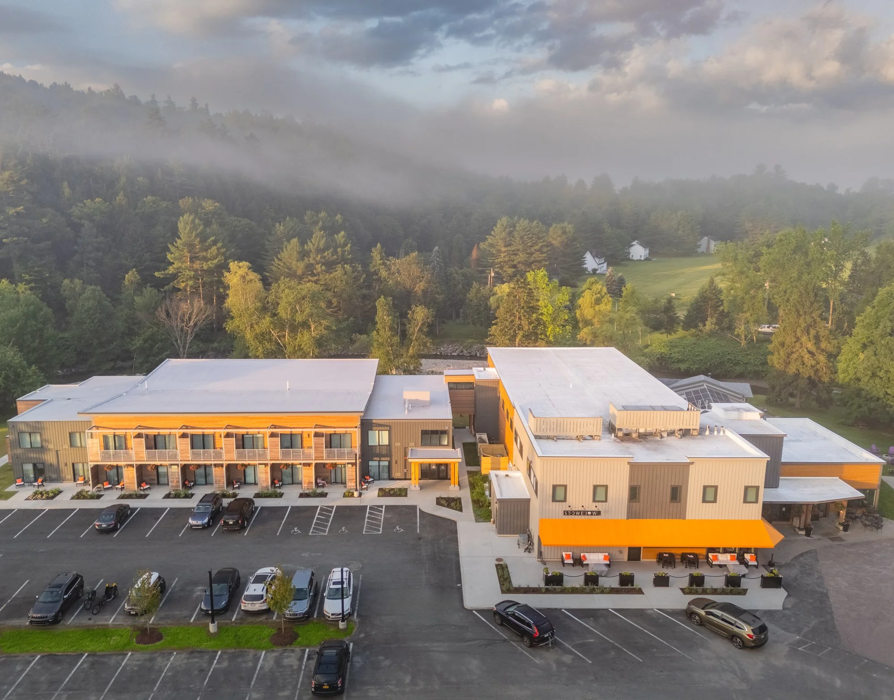
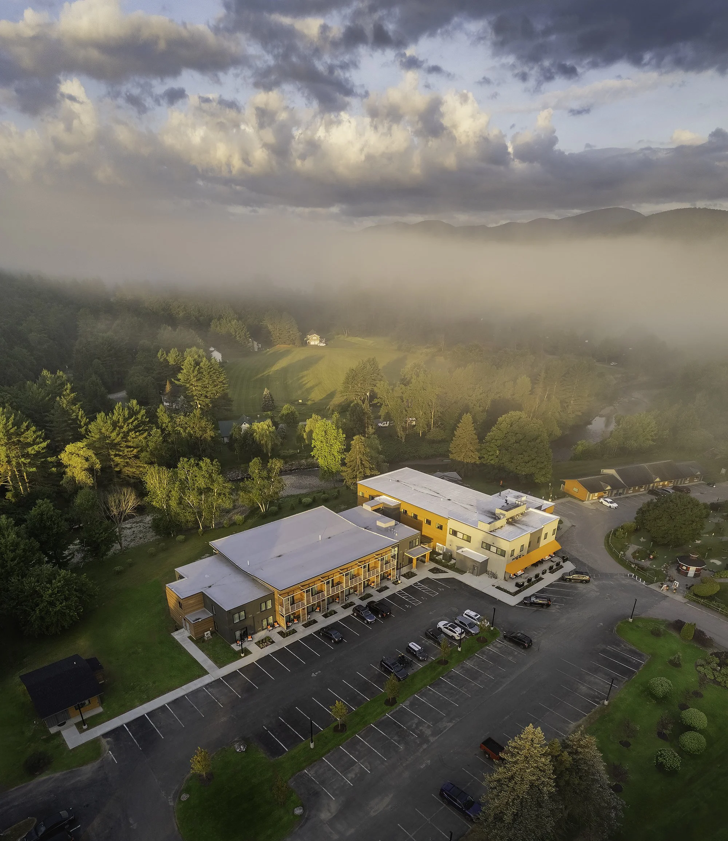
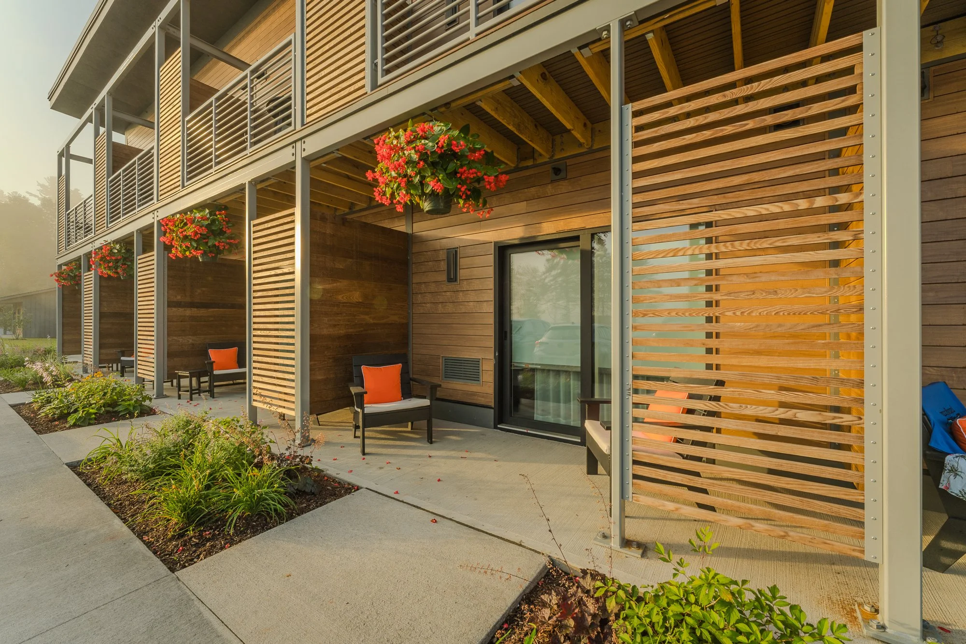
WLA worked with the Sun & Ski Inn and Suites on new hotel wing to replace an aged 1-story motel building on east side of a central building that houses the hotel Lobby, a boutique bowling alley "Stowe Bowl," and second floor guest rooms. The owner’s sought to increase capacity with a 2-story design yet wanted to maintain the character of a motel look with exterior access to ground level rooms and second floor balconies. The design is intended to compliment the central building with the contemporary look and coordinating materials while also speaking to a motel aesthetic.
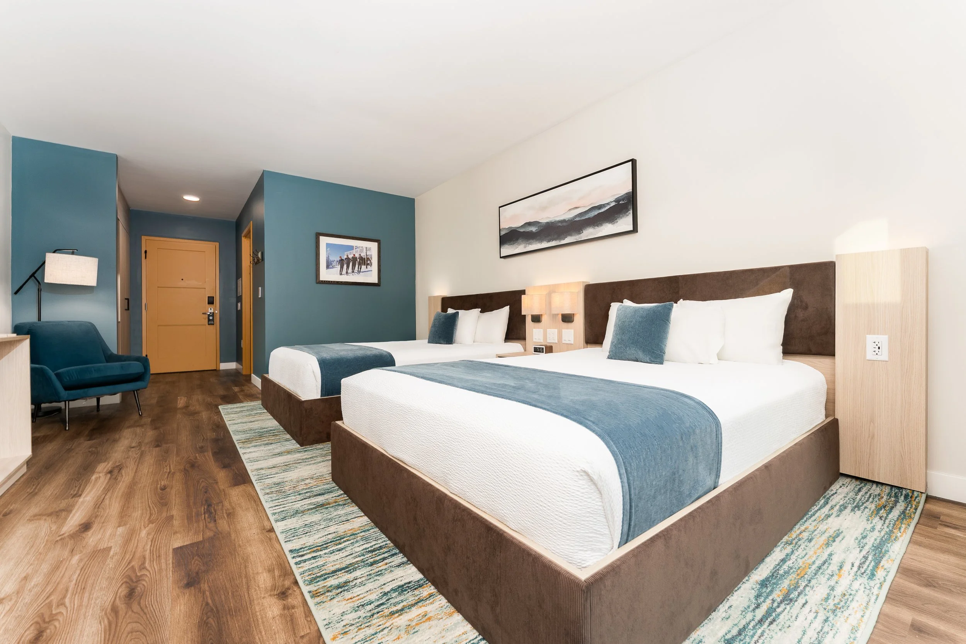
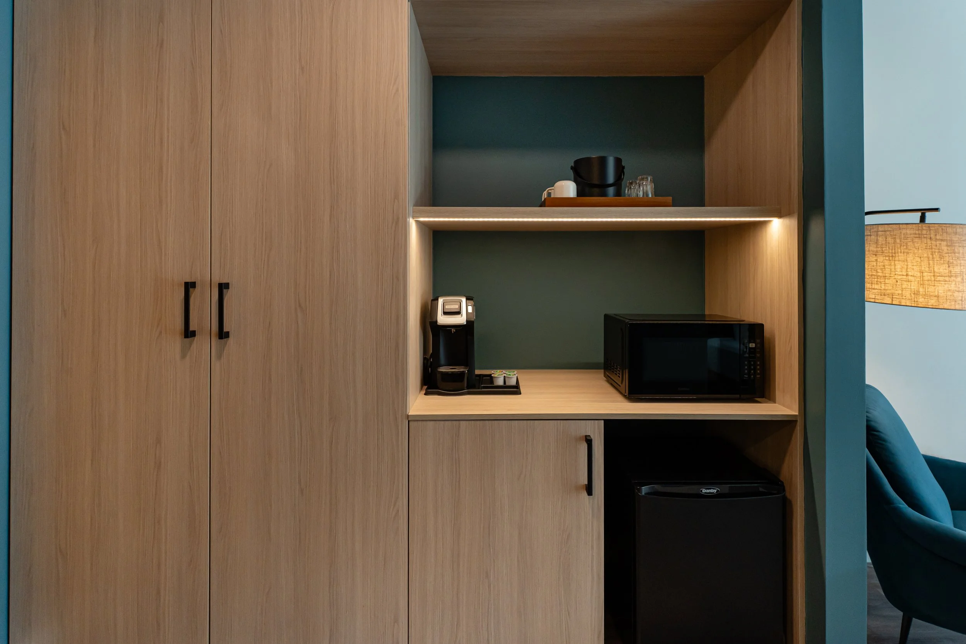
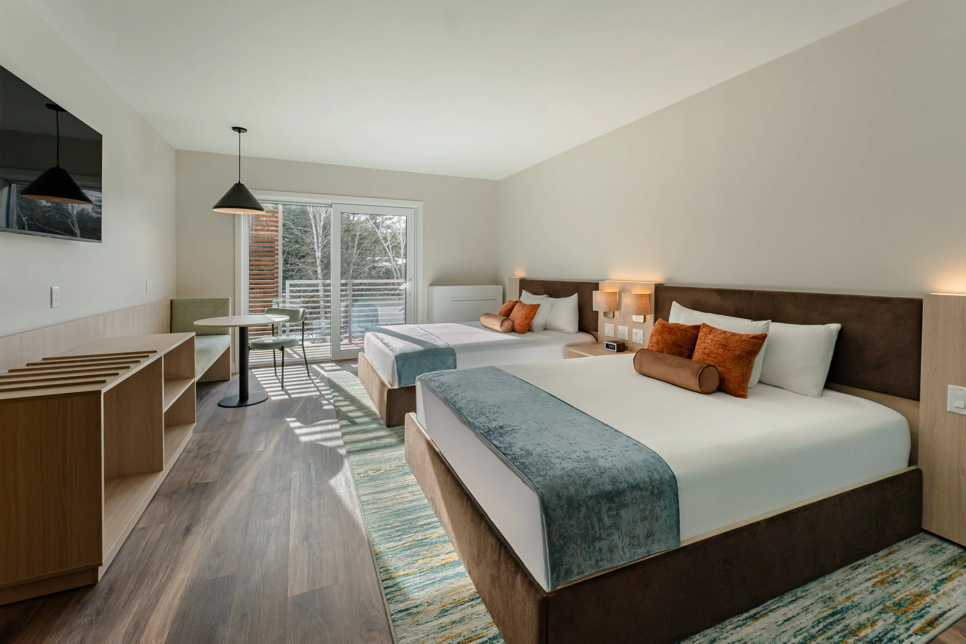
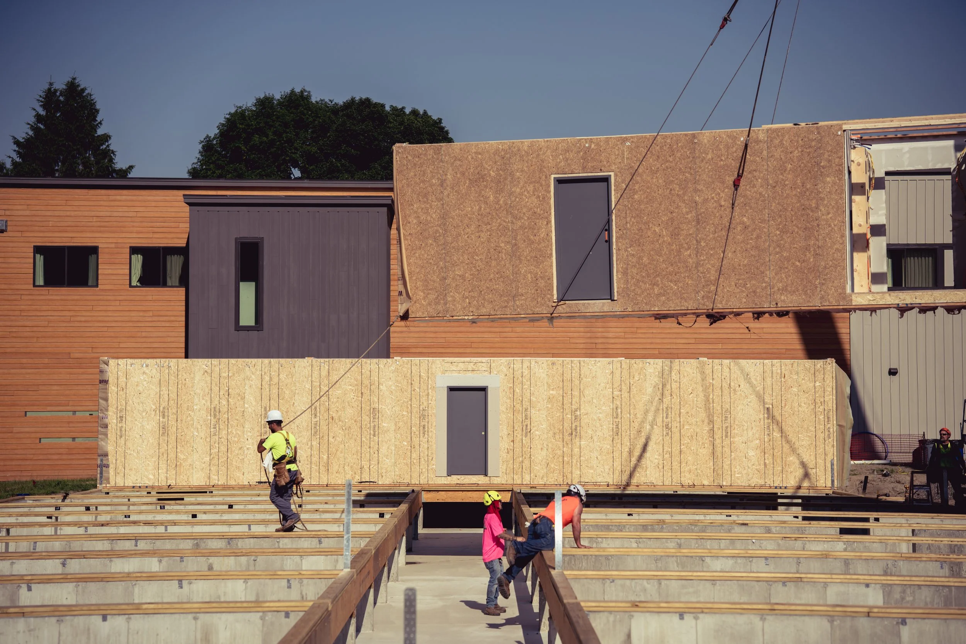
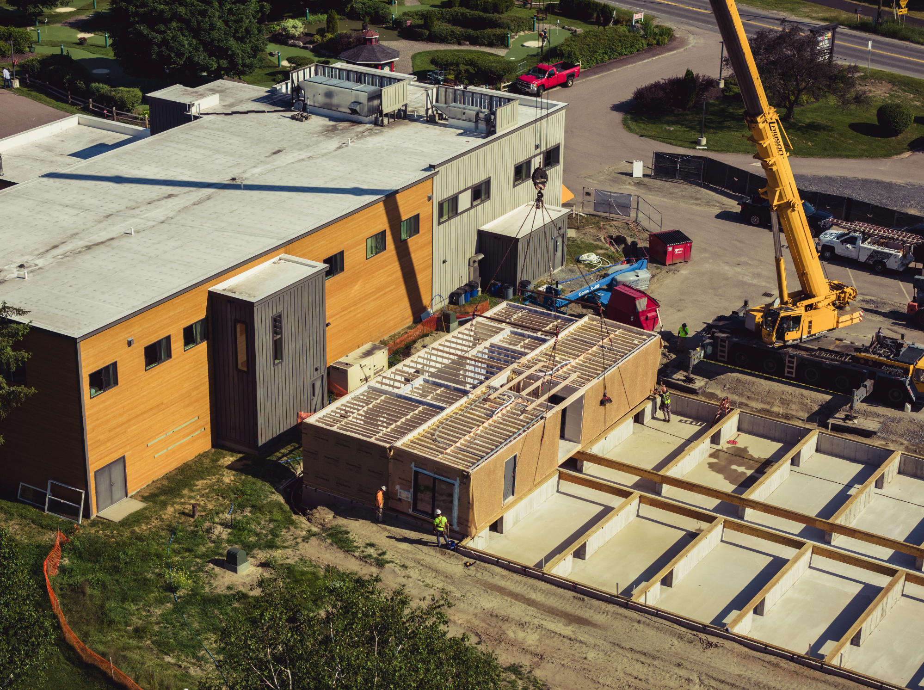
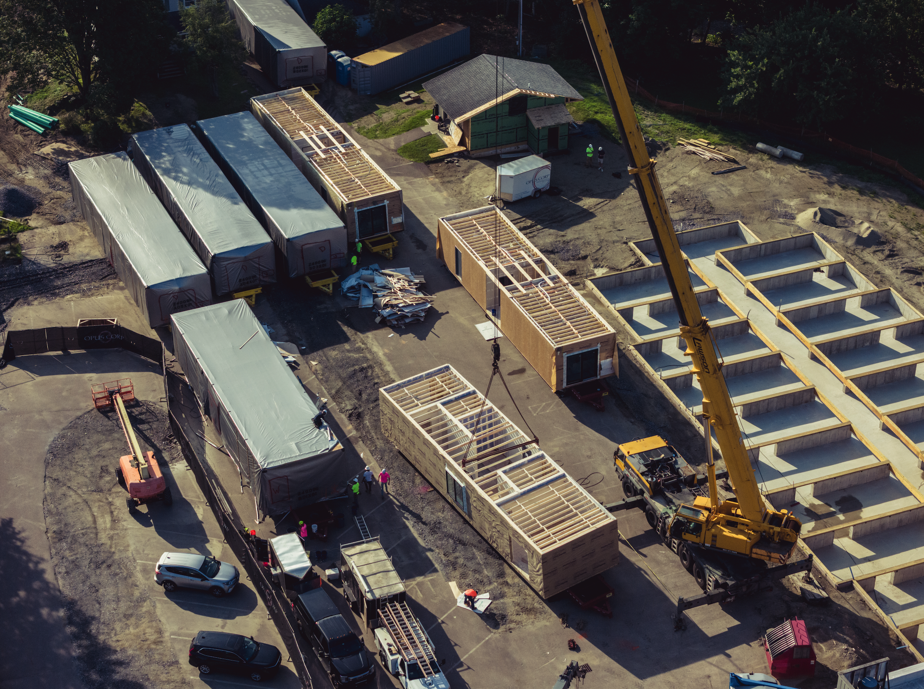
The new wing was built using modular construction to help save on the construction timeline due to the reduction in rooms that were demolished and a desire to get the new rooms online quickly. The off-site built modules which are delivered by truck and craned into place each come with two guest rooms and the central corridor 75% built with interior walls framed, plumbing fixtures installed, millwork including headboards, flooring, and paint ready to be connected to the building systems once all modules are in place. Exterior materials are also installed once all modules are in place. This unique process requires important coordination during the design phase and can be a successful approach to a project where schedule and/or sites are limited.
This project is also proof that modular construction can still be dynamic with the use of materials, balconies/patios, and roof profiles.